BEDS3
BATHS2 full 1 partial
SQUARE FEET1,651
MLS#1113904
STATUSActive
PROPERTY TYPEResidential - Single Family
SUBDIVISIONLomas Encantadas Unit 1-G Phase 2
Property Description
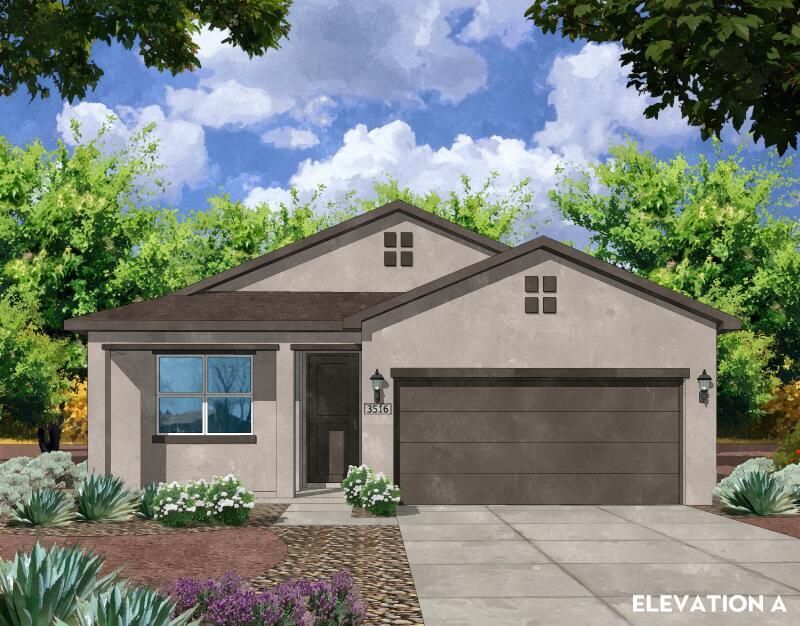
Welcome to the San Juan Plan - Discover single-story efficiency and style in this brand-new Amreston home, proudly NM Build Green Gold Certified for superior energy performance. Spanning 1,651 sq. ft., this 3-bedroom, 2.5-bathroom floor plan features 9-foot ceilings and an airy open-concept layout connecting the family room, dining area, and kitchen. The gourmet kitchen impresses with warm-toned granite countertops, rich dark wood cabinetry, a herringbone tile backsplash, a walk-in pantry, and a spacious eat-in center island. The owner's bath boasts a double vanity with matching granite and a tiled walk-in shower. Open the 12-foot, 3-panel sliding glass door to a generously sized covered patio and backyard. Complete with a 2-car garage near top shopping and dining. Call to tour today and ask about buyer incentives!
Property Features
Property Type: Residential - Single Family
Cooling: Refrigerated
Garage: 2 car attached
Heating: Central, Forced Air, Natural Gas
Lot Size: 0.15 Acres
Roof Type: Pitched, Shingle
Stories: 1.0
Taxes: $89
Year Built: 2026
Amenities
Ceiling Fan(s)
Dual Sinks
Kitchen Island
Main Level Primary
Pantry
Shower Only
Separate Shower
Walk-In Closet(s)
Private Yard
Irrigation Sprinklers
Feature Descriptions
Appliances: Dishwasher, Free-Standing Gas Range, Disposal, Microwave, Self Cleaning Oven
Exterior: Frame, Synthetic Stucco
Fencing: Wall
Flooring: Carpet, Tile
HOA Fee: 38.5/ Monthly
Laundry: Electric Dryer Hookup
Lot: Landscaped, Xeriscape
Parcel#: 1016074509519
Parking: Attached, Electricity, Garage
Parking Notes: Attached, Electricity, Garage
Patio/Porch: Covered, Patio
Security: Smoke Detector(s)
Sewer: Public Sewer
Utilities: Cable Available, Electricity Connected, Natural Gas Connected, Underground Utilities, Water Connected
Water: Public
Window: Double Pane Windows, Insulated Windows, Low-Emissivity Windows, Thermal Windows, Vinyl
Listed By / Shown By
Listed By
Agency Name: Realty One of New Mexico
Agency Phone: (505) 883-9400
Shown By
Agent Name: Elke Kenderdine
Agent Phone: (505) 715-3657
Agency Title: Coldwell Banker Legacy

Estimate Your Payment
Estimated Payment
$ 1,096.02 per month $962.47 Principal & Interest $7.42 Property Tax $126.13 Homeowner's InsuranceChange Payment Information

Elke Kenderdine
Cell: (505) 715-3657
Email Me

Privacy Policy / DMCA Notice / ADA Accessibility


This site is hosted, designed and copyright
© 1994 - 2026 by
Delta Media Group, Inc. -- Patent Pending --
6928 Sydney Drive Ne | MLS# 1113904
This single family home located at 6928 Sydney Drive Ne, Rio Rancho, NM 87144 is currently listed for sale with an asking price of $432,460. This property was built in 2026 and has 3 bedrooms and 2 full and 1 partial baths with 1651 sq. ft. Sydney Drive Ne is located in the Lomas Encantadas Unit 1-G Phase 2 subdivision. Search Lomas Encantadas Unit 1-G Phase 2 real estate on ekenderdine.cblegacy.com today.